Ember-Resistant Vent Installation
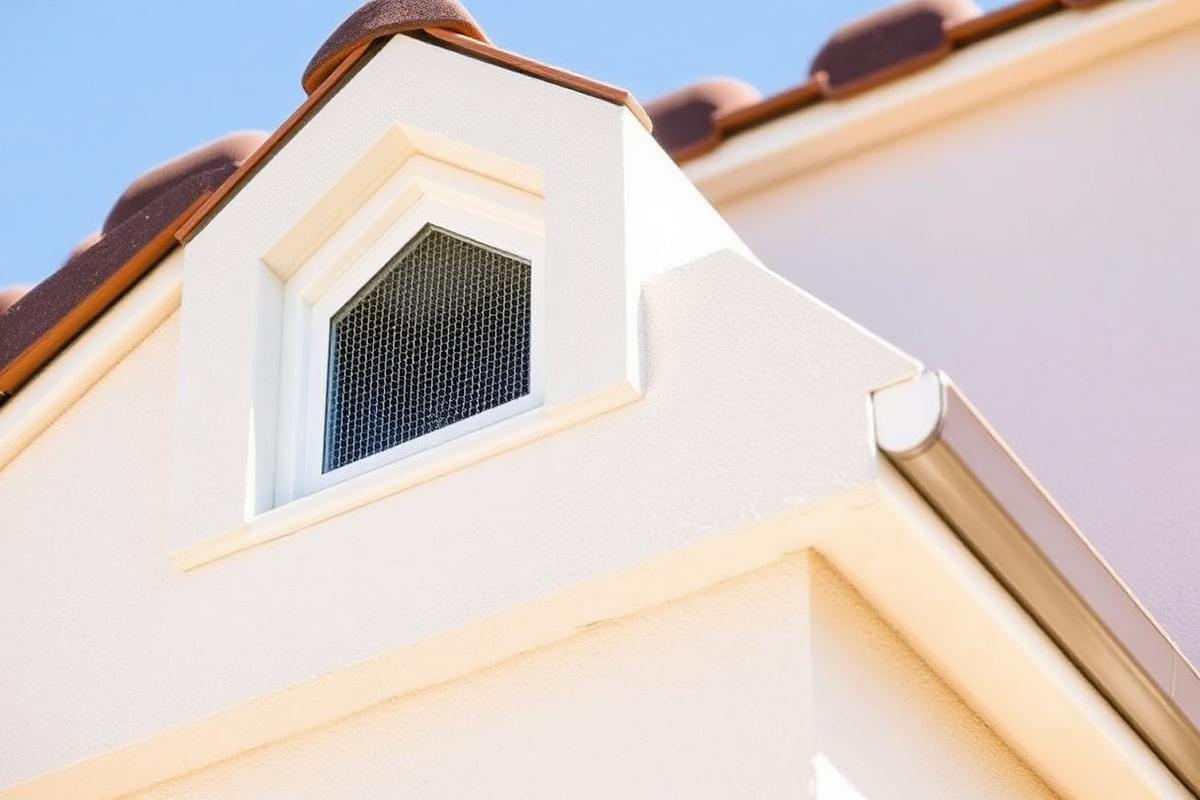
Vents are necessary — attics and crawlspaces need airflow — but they are also openings in the building envelope. Ember-resistant vents and vent retrofits are intended to reduce the chance that wind-driven embers pass through those openings and reach combustible material inside.
Why vents are a priority
Attic and crawlspace spaces contain wood framing, insulation and stored belongings. An ember that gets inside can smolder unnoticed while the exterior of the home appears untouched. Because vents are relatively inexpensive to address, they are often the highest-value early item on a hardening list.
Common approaches
- Replacing coarse screening with finer noncombustible mesh
- Installing purpose-built ember- and flame-resistant vents
- Addressing gable, soffit, eave, dormer, foundation and crawlspace vents together
- Screening or upgrading dryer, plumbing and combustion appliance vents where appropriate
- Checking for gaps around vent frames and penetrations
What a vent retrofit does not do
Vent work reduces one specific pathway. It does not compensate for combustible material stacked against the wall, a debris-filled gutter or an unmaintained slope. Vents are usually addressed alongside Zone Zero and roof-edge work.
Frequently asked questions
Related guides
San Diego County service areas
Get a Wildfire Hardening Assessment
Tell us about your property and we'll help connect you with a wildfire home hardening professional serving your area.